
Carlisle, Cumbria
Fitted bedrooms and wardrobes in Carlisle
The houses here
Why a standard one will not fit.
Carlisle is a red sandstone city and the houses show it. Stanwix, Denton Holme and the terraces off Warwick Road went up between the 1870s and the 1900s. Tall ceilings. Chimney breasts still in place. Bay windows. Back walls that have moved a little in a hundred and fifty years. Add the interwar semis at Belah and Morton, and the newer estates at the city edges. Almost every kitchen we are asked to look at in Carlisle is a room a standard run of units will not fit without a fight.
We are four miles from the city. It is where most of our work comes from. A Victorian terrace usually wants the chimney breast worked around rather than ripped out, with a larder built into the alcove beside it. A 1930s semi usually wants the back wall opened up. Then the kitchen and the dining space become one room. That is a job for furniture drawn to the room, not bought in modules.
We make fitted bedrooms and fitted wardrobes for houses across Carlisle, Penrith and the rest of Cumbria. Because we cut the carcasses, the wardrobes finish at your ceiling. The run finishes at your wall. The sloping ceiling in the back bedroom stops being a reason you cannot have storage there.
- Carcass
- Birch ply, cut and machined at Dalston, lipped
- Fronts
- Hand-painted in-frame, mirrored or timber
- Interiors
- Hanging, shelving and drawers drawn to what you own
- Painted
- Pre-primed in-house, hand-painted on site in water-based eggshell
- Timber
- Two-pack lacquer, satin, tough and maintenance free
- Height
- To your ceiling, not to a standard carcass height
- Made at
- Dalston
- Fitted by
- Our own men
- Trading since
- 1972
- Drawings kept
- Always
Our own job, near Carlisle
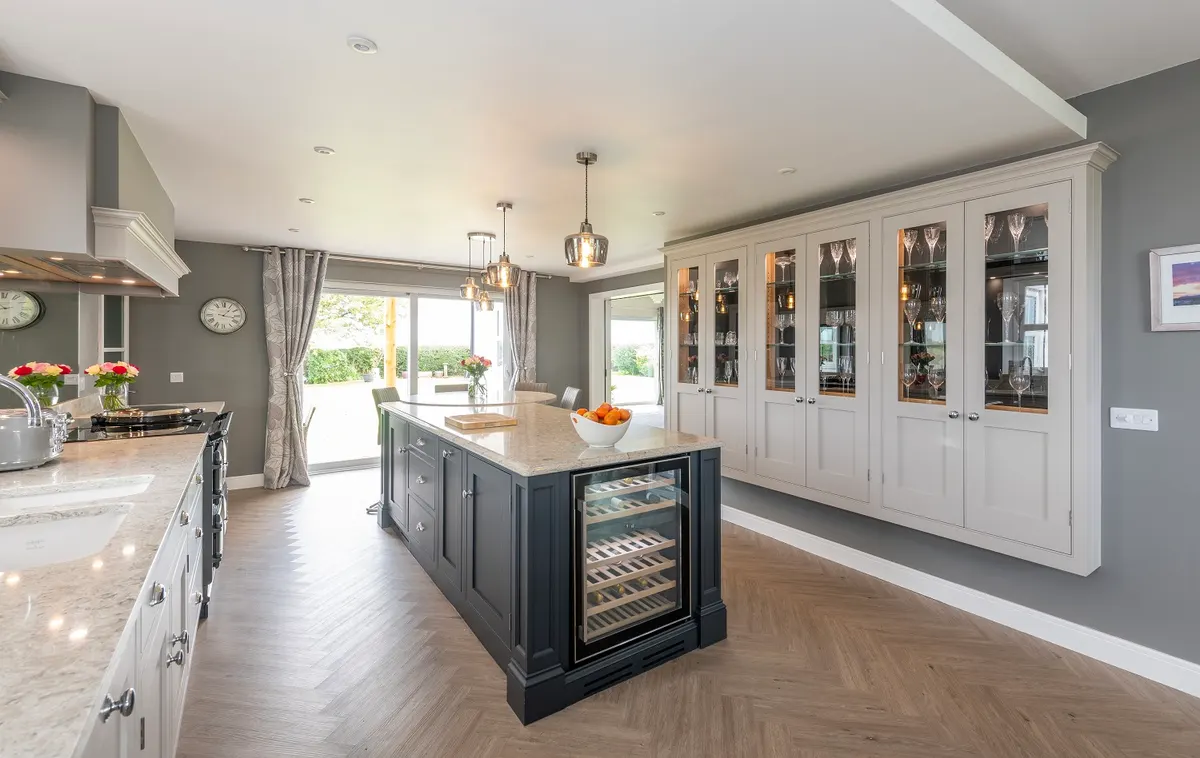
A navy island and a glazed dresser run, Burgh by Sands
Carlisle: the questions we get
Do you work on Victorian terraces in Carlisle?
Most weeks. A sandstone terrace off Warwick Road or in Denton Holme almost never has a square room in it. That is exactly what a made-to-measure carcass is for. We measure the room as it actually is, draw it, and cut the furniture to the drawing.
Can you work around a chimney breast?
Yes, and we would usually argue for keeping it. The alcove either side is the natural home for a larder on one side and tall storage on the other. Done that way it looks like it belongs to the house. Not like it was delivered to it.
How far is your showroom from the city centre?
We are at Lingey Close in Dalston, the village just south-west of Carlisle. There is parking on site. We are open Saturday mornings from 8am until 12, for people who cannot get out during the week.
Can you fit wardrobes under a sloping ceiling?
Yes, and it is one of the better reasons to have them made. A slope beats standard units completely. On a drawing it is only an angle. The space under it is usually the only spare storage in the room.
Do the wardrobes go right up to the ceiling?
If you want them to. We cut the carcasses, so the height is set by your ceiling and not by what a supplier stocks. It usually gains a full shelf across the whole wall.
Nearby
We work right across this area.
- Fitted bedrooms and wardrobes in Dalston
- Fitted bedrooms and wardrobes in Wigton
- Fitted bedrooms and wardrobes in Brampton
- Fitted bedrooms and wardrobes in Longtown
- Fitted bedrooms and wardrobes in Penrith
- Fitted bedrooms and wardrobes in Keswick
- Fitted bedrooms and wardrobes in Cockermouth
- Fitted bedrooms and wardrobes in Appleby
- Fitted bedrooms and wardrobes in Gretna
- Fitted bedrooms and wardrobes in Annan
- Fitted bedrooms and wardrobes in Lockerbie
Talk to the workshop
Come to Dalston and look.
01228 710085- Monday to Thursday
- 8am – 5pm
- Friday
- 8am – 3.30pm
- Saturday
- 8am – 12pm
- Sunday
- Closed