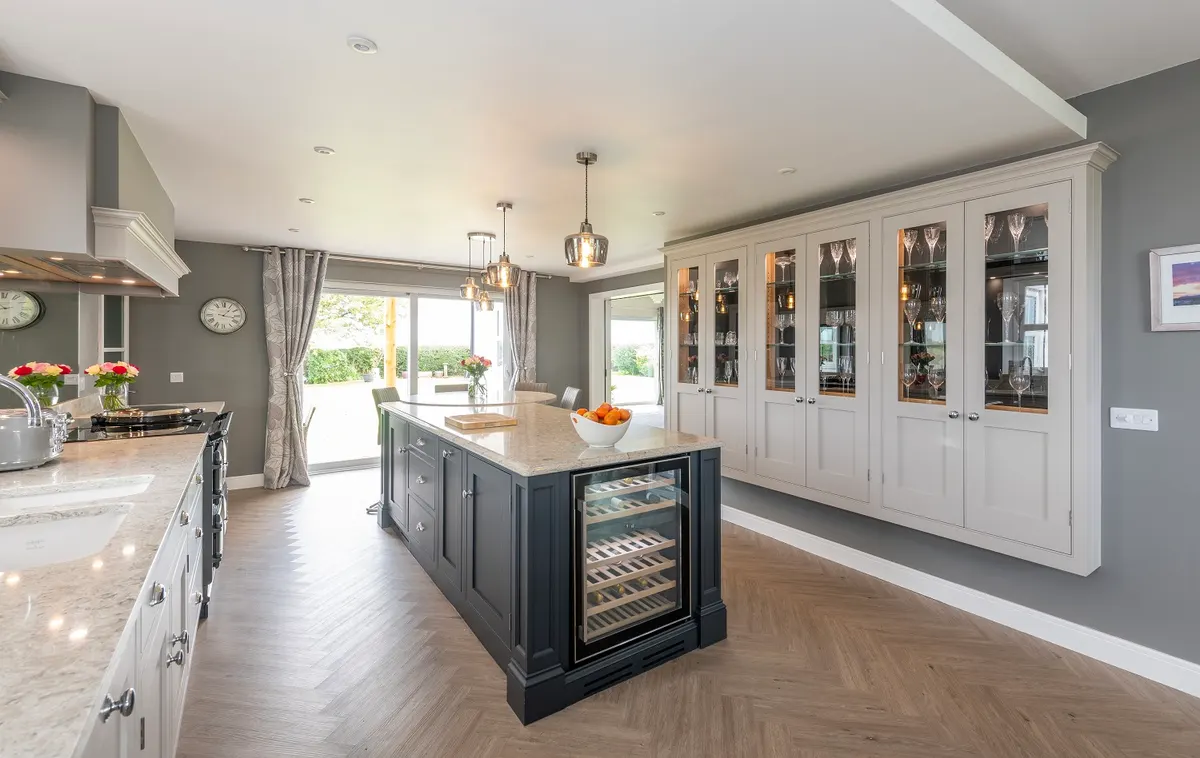
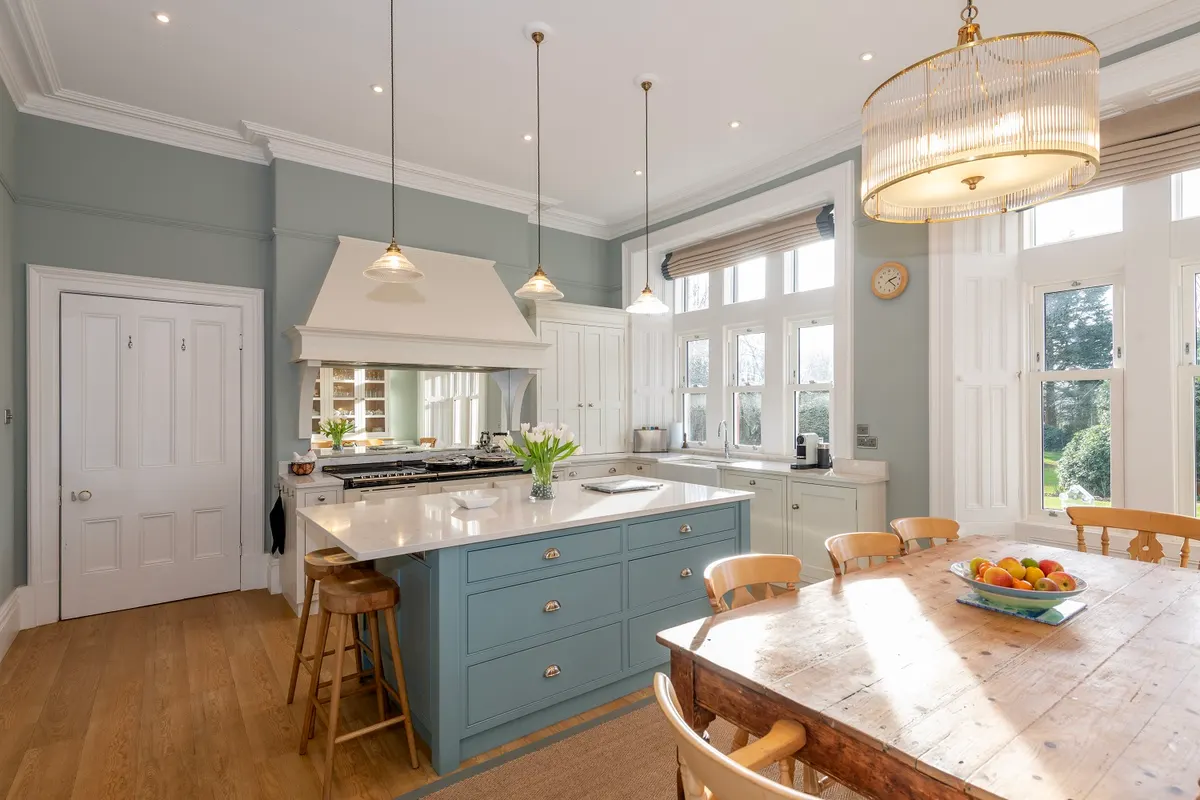
Burgh by Sands, near Carlisle. Fitted September 2025.
Making furniture
54 years
Our workshop
1,000m²
Google reviews
5.0 from 8
Open Saturdays
8am to 12
The reason to have it made
Your walls are not straight.
A sandstone terrace in Carlisle, a farmhouse out towards Wigton, a barn conversion in the Eden Valley. None of them has a square room in it, and a standard carcass comes in a standard size. What you get is filler panels, a gap behind the worktop, and a run of units that stops short of the wall.
We measure the room you actually have, photograph it, draw it, and cut the furniture to that drawing. A wall out by forty millimetres stops being a problem and becomes a dimension.
That is the whole difference, and it is what the price is for.
STANDARD SPECIFICATIONThwaite Holme · Lingey Close · Dalston
Carcass
Birch ply, cut and machined at Dalston, lipped
Fronts
In-frame, made to the drawing for your room
Painted
Pre-primed in-house, hand-painted on site in durable water-based eggshell
Timber
Pre-finished in two-pack lacquer, satin lustre, tough and maintenance free
Worktops
Sinks, taps, appliances and worktops on display in the showroom
Installation
By our own fitting team, never a subcontractor
Made at
Dalston
Fitted by
Our own men
Trading since
1972
Drawings kept
Always
From the board to your kitchen
Seven things happen. We do all seven.
Most kitchen showrooms do the first one and the last one. The middle five happen in a building somebody else owns.
01
It starts on a drawing board.
Somebody comes to your house and measures the room. Then they sit down and draw it. Elevations, dimensions, every cabinet worked out against the walls you have. Not the walls a catalogue assumes. You see the plan, the 3D images and an exact price before you are asked for anything.
02
It is cut at Lingey Close.
Timber comes in here in the board. We cut the carcasses and frames in our own workshop at Dalston. Some of the machines have been here for decades. Some are new. They all cut to the measurements on your drawing, not to a standard width.
03
The drawers are dovetailed.
A dovetail is the quiet tell. It takes longer and it costs more. It is also the joint still tight after twenty years of a family yanking the drawer open one-handed. You do not get one in a flat pack. You cannot make one in a flat pack.
04
Primed in our own booth.
Painted work is sprayed and primed here, in our own paint shop, by our own finisher. Then it is hand-painted in water-based eggshell, in the colour you chose. Natural timber gets a two-pack lacquer instead. That leaves a satin finish which is tough and needs no looking after.
05
It goes out on our own van.
Carlisle, the Eden Valley, the Lakes, and over the border into Dumfriesshire. There is a kitchen at Dornock from 2023. There is a dressing room in the same house from 2025. People do not ask you back if the first job went wrong.
06
Fitted by the men who made it.
Fitting is part of the job, not a subcontract. Our own team put it in. The men holding the door are the men who know how it was built. And if something needs adjusting, there is nobody for us to point at.
07
And then we are still here.
Same site since 1972. Second generation. And we keep the drawings. That is what the price is really buying. Somebody to ring in ten years who can make you one door that matches the other nineteen.
Rooms we have made
Real houses. Named, and dated.
The place and the month on every one of these came out of the photographer's own files, not out of anybody's memory. Photographs by Jonathan Becker.
It is all the same building, the same timber and the same men. A boot room is made the way the kitchen is made, because the boot room is the room that takes the weather.
Most people arrive with a room they do not like and no idea what to do about it. That is the normal starting point, and it is what the first visit is for.
We show you round the displays, with the sinks, taps, worktops and appliances that go with them. Then we come to your house and measure it. We photograph it too. You come back to see the plan, the 3D images and an exact price.
No charge for any of that, and nothing to sign at the end of it.
Why is this more than a quote from one of the national showrooms?
Because it is a different product. A national showroom sells a carcass made in a factory. Standard size, standard finish. Then it books a fitter to put it in.
We buy the timber. We cut the carcasses. We prime and hand-paint them in our own paint shop. Our own men fit them. Four jobs, one firm, one drawing.
If a standard kitchen fits your room and you like it, buy the standard kitchen. Our work is for rooms where it does not fit. Or for people who want it still right in twenty years.
My walls are not straight. Will it actually fit?
That is the reason to have it made. We measure your room as it is. We photograph it. Then we draw the furniture to those measurements. A wall out by forty millimetres over three metres becomes a number on the drawing. It does not become a problem on fitting day.
How long will I be without a kitchen?
The design and the making happen before anything is taken out. So the mess is the fitting, not the whole job. We give you the dates when we quote. Our own fitters work to them, because they are our fitters.
Will the price move once you have started?
You get a plan, images and a price before you commit. Thwaite Holme's own words for it: a plan, photographic images and an exact price. Change your mind halfway and the price changes. We will tell you by how much first.
Who do I ring in five years when a hinge goes?
This number. We have been at Lingey Close since 1972. The second generation of the family runs it now. We keep the drawings. So in twenty years we can make you one door that matches the other nineteen.
Do I need to know what I want before I come in?
No, and most people do not. Come and look at the displays. Tell us what is wrong with the room you have. We will take it from there. There is no charge for the visit and nothing to sign at the end.