
Made at Dalston since 1972
Boot rooms and utility rooms
The argument
The room that stops the rest of the house getting muddy
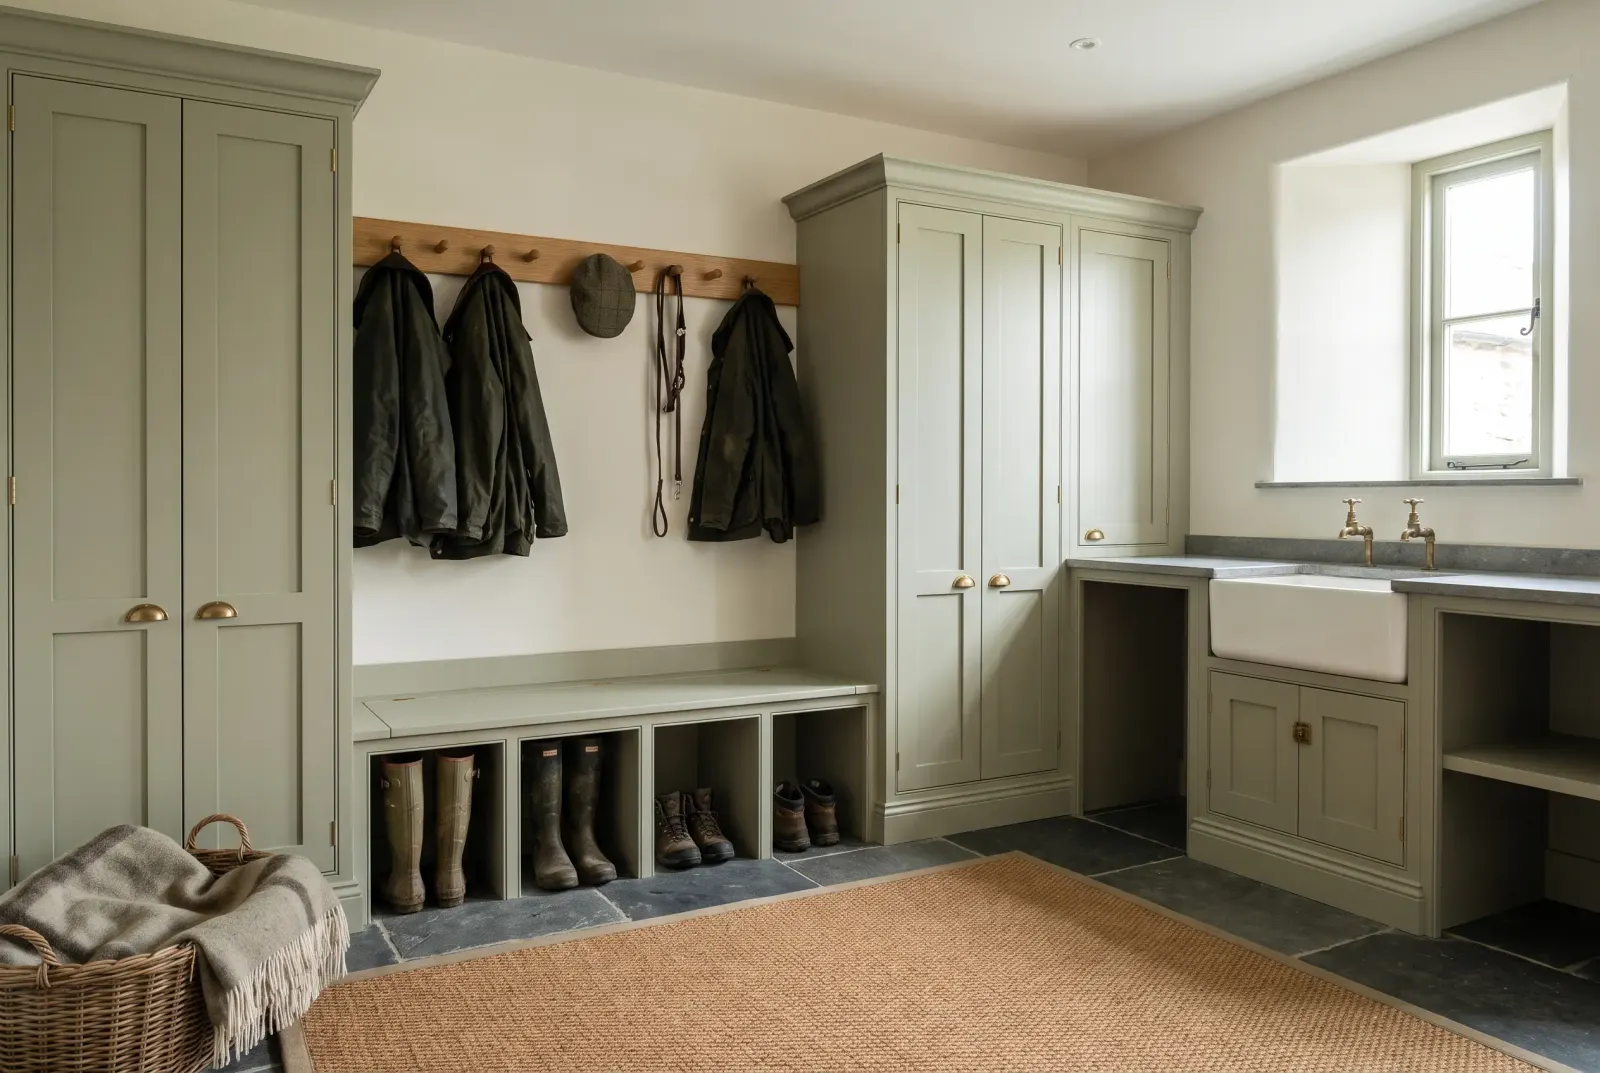
A boot room that works has somewhere to sit down and take boots off, somewhere for the boots to drain, hooks where wet coats can hang without touching each other, and a cupboard for the things that have no other home.
A utility that works has a deep sink, space for the machines with access behind them, a run of worktop long enough to fold on, and tall storage for the things the kitchen should not have to carry.
Both of those are size problems, and size problems are what made to measure solves. A standard utility unit assumes a standard machine in a standard gap, which is not what your back porch is.
- Carcass
- Birch ply, cut and machined at Dalston, lipped
- Fronts
- Hand-painted in-frame, in a harder-wearing colour if you want
- Painted
- Pre-primed in-house, hand-painted on site in water-based eggshell
- Sink
- Belfast or inset, from the showroom displays
- Worktop
- Quoted with the room
- Drawn
- Around your machines, your door, and the way you come in
- Made at
- Dalston
- Fitted by
- Our own men
- Trading since
- 1972
- Drawings kept
- Always
From our own jobs
Rooms we have already made.
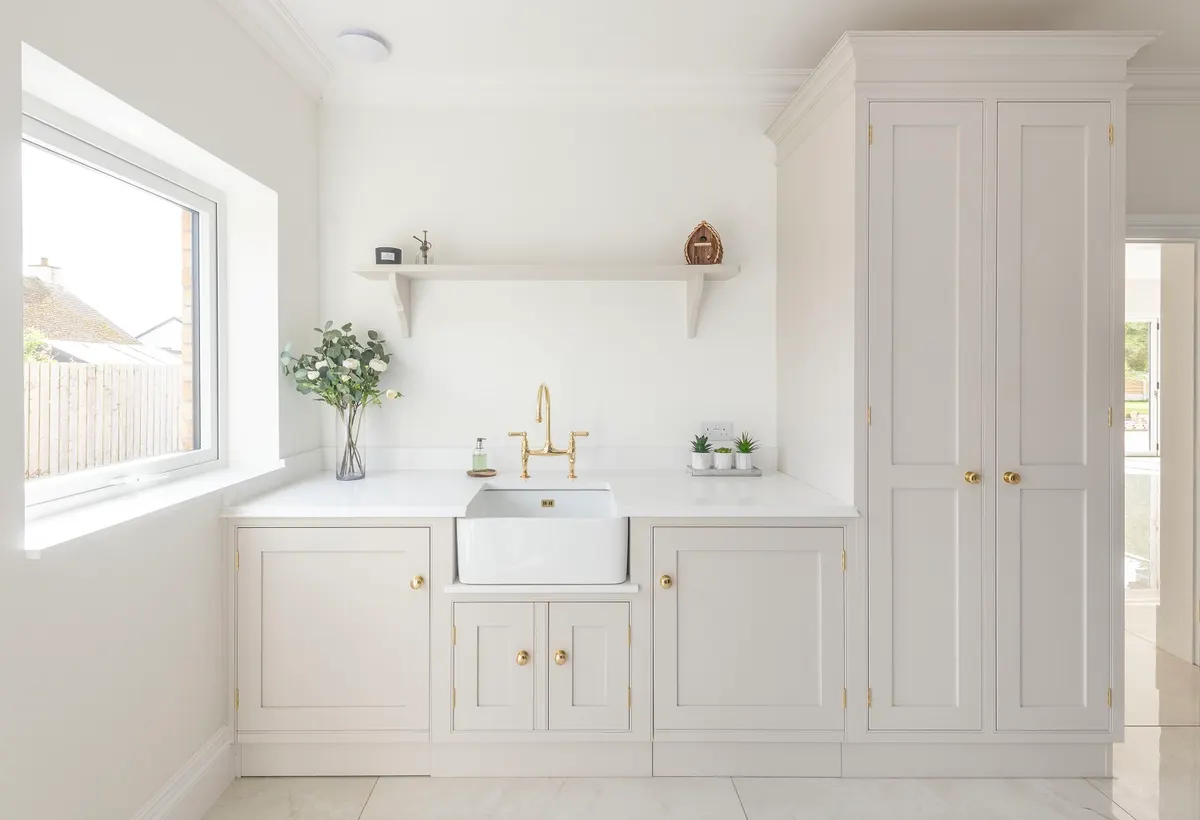
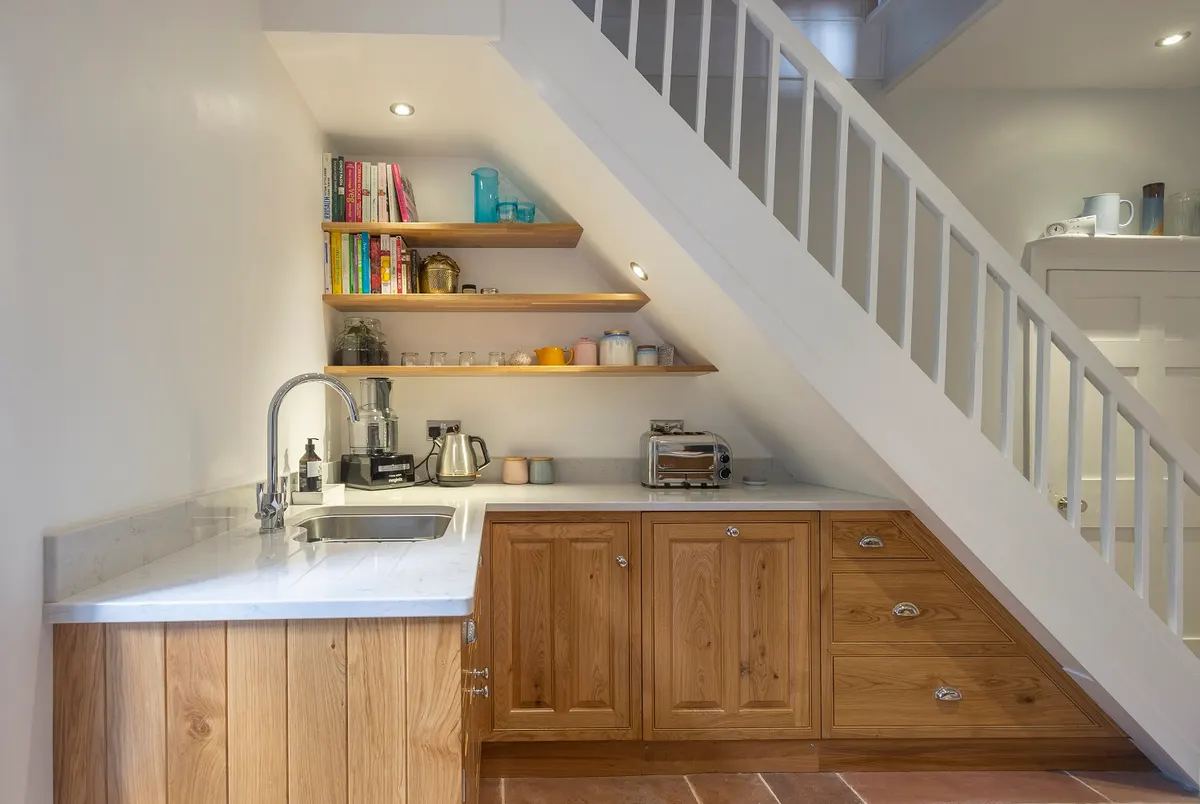
They are also the rooms most often left to whatever was cheapest, which is why they are the rooms that fail first. We build them out of the same materials as the kitchens, because they need it more.
Named and dated
Real houses, with the month on them.
Boot rooms and utility rooms: what people ask
What makes a boot room different from a row of cupboards?
Drainage, ventilation and a place to sit. Boots need to dry, coats need air round them, and taking wet boots off standing up in a narrow passage is how the mud gets into the hall. Those three things decide the layout before anything else does.
Can you build round the washing machine and the dryer I already have?
Yes. Tell us the machines and we draw the room round them, including getting at the back of them, which standard units frequently do not allow for.
Will it take being wet every day?
The finishes are the same ones we use in kitchens: water-based eggshell over an in-house primer on painted work, two-pack lacquer on timber. Both are specified to be washed rather than dusted.
The rest of the house
We make all of it.
Talk to the workshop
Come and see one before you buy one.
01228 710085- Monday to Thursday
- 8am – 5pm
- Friday
- 8am – 3.30pm
- Saturday
- 8am – 12pm
- Sunday
- Closed